CHAPTER 01
How do you plan commercial snow removal around site access?
Plan commercial snow removal by mapping vehicle and pedestrian zones separately, then assigning each zone an access requirement and completion window. The plan should connect parking, entrances and loading access rather than leave isolated cleared areas.
Which areas should a commercial snow removal site map identify?
A commercial snow removal site map should identify parking rows, drive lanes, loading aprons, walkways, steps, entrances, ramps, emergency routes, permitted pile areas and exclusions. Give each contracted zone a name so the service schedule and completion record refer to the same area.
How should accessible parking connect to a cleared entrance?
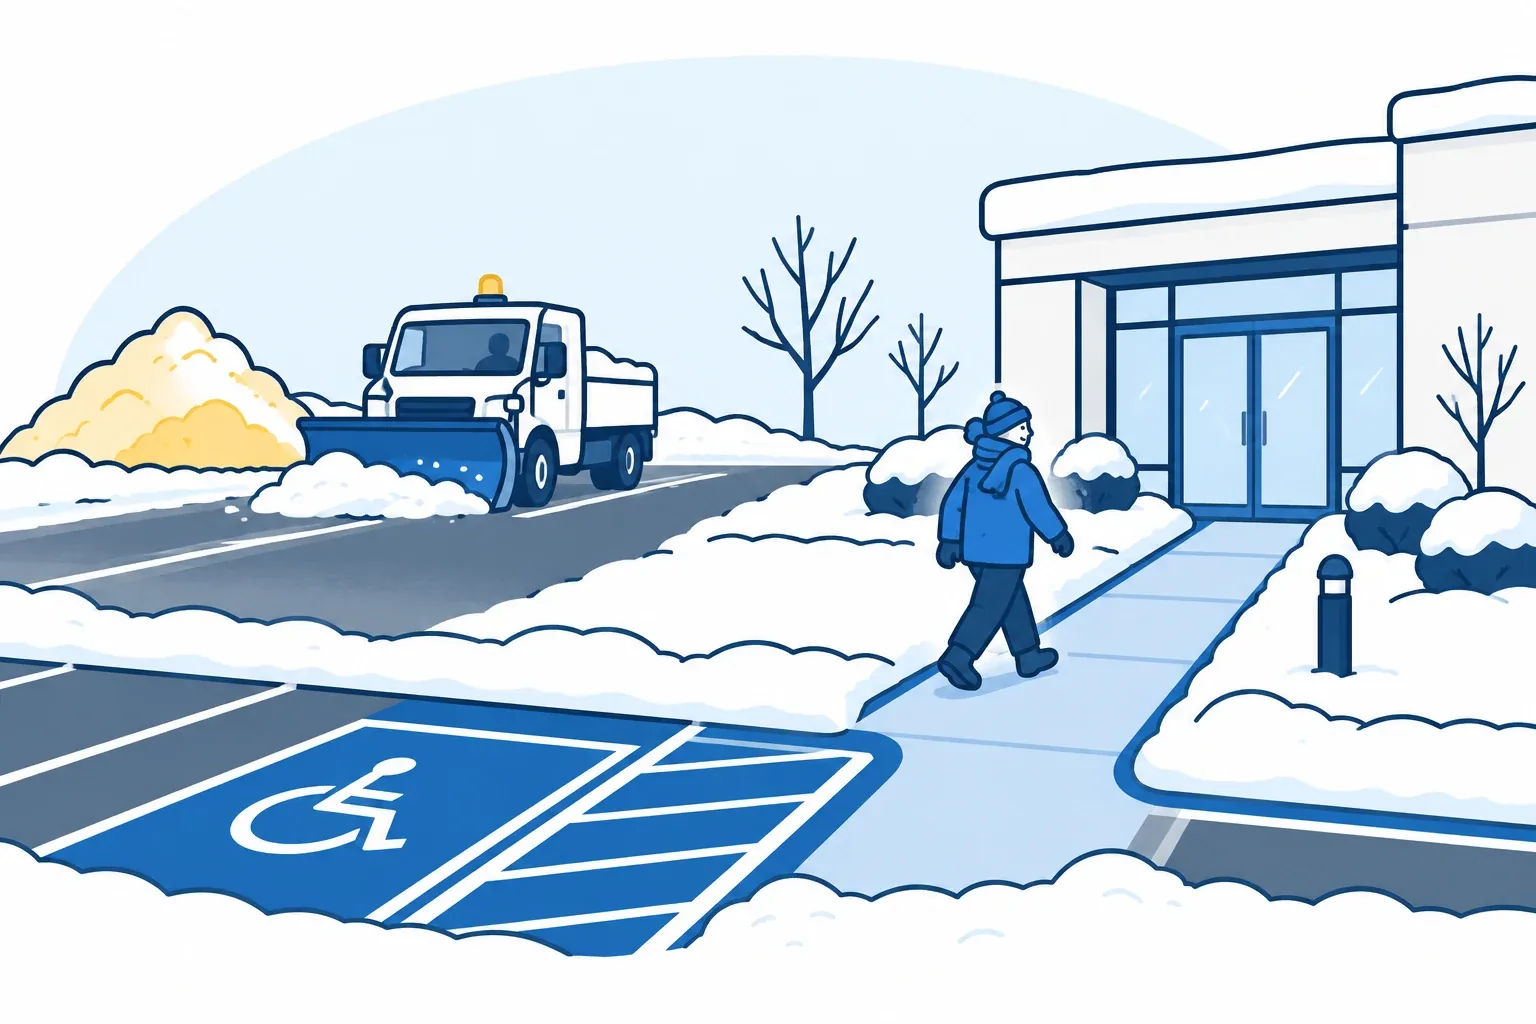
A commercial winter-access plan should provide a continuous maintained path from the accessible parking area to the entrance, including any connecting ramp or walkway in the agreed scope. Specify priority, completion target and a temporary access procedure when work blocks that path.
How should loading docks and business opening times affect rotation?
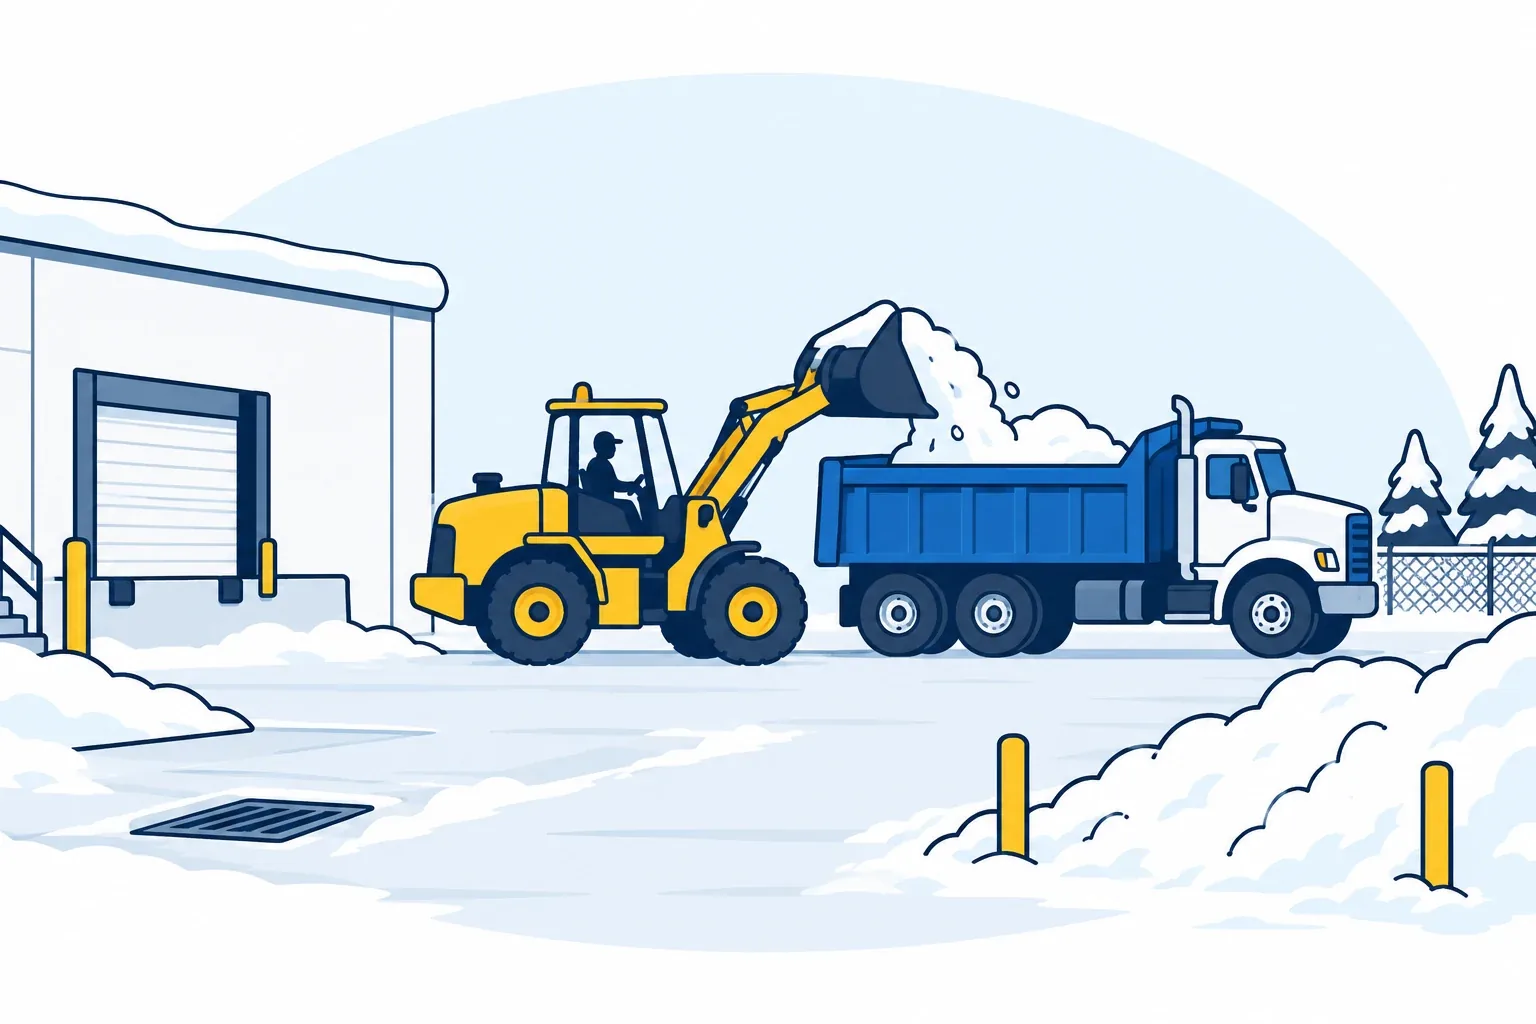
Loading docks and business opening times should become zone-specific access requirements in a commercial agreement. Record delivery movements, turning space, obstructions and the site contact, then establish the clearing sequence and return rules for those actual operating needs.
Which equipment should be allowed near sidewalks and sensitive surfaces?
Permitted equipment should be specified by surface and zone, using the site’s width, edges and existing condition. A pre-season inspection should record sensitive pavement and obstacles; the contract should define how damage and blocked access are reported.
This federal procurement provides examples of mapped access and suitable equipment. Its site-specific trigger, deadlines and blade restrictions are not advertised as this company’s adopted terms.
Source: NRCan Northern Forestry Centre Edmonton site specification.